
Listing Courtesy of: BeachesMLS/FlexMLS / Listed By: Marysol Rodriguez, Coldwell Banker Realty
8271 Boca Glades Boulevard E Boca Raton, FL 33434
Active (1 Days)
$375,000 (USD)
OPEN HOUSE TIMES
-
OPENSat, Oct 1012 noon - 3:00 pm

Description
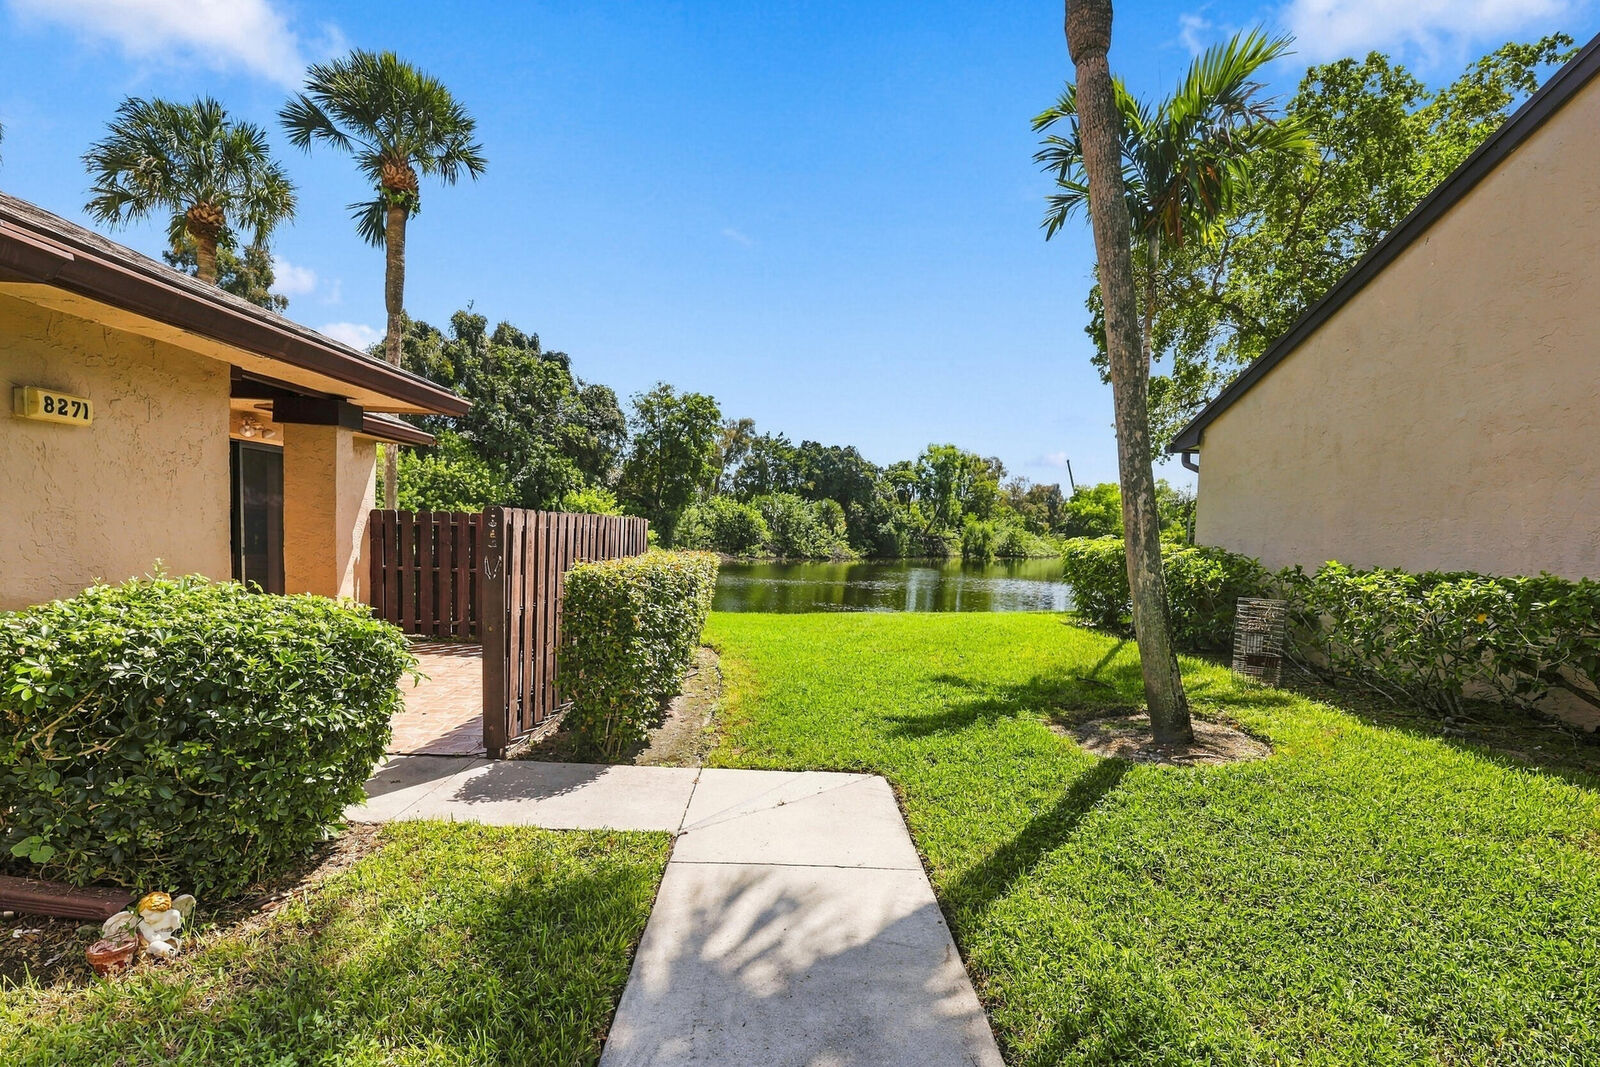
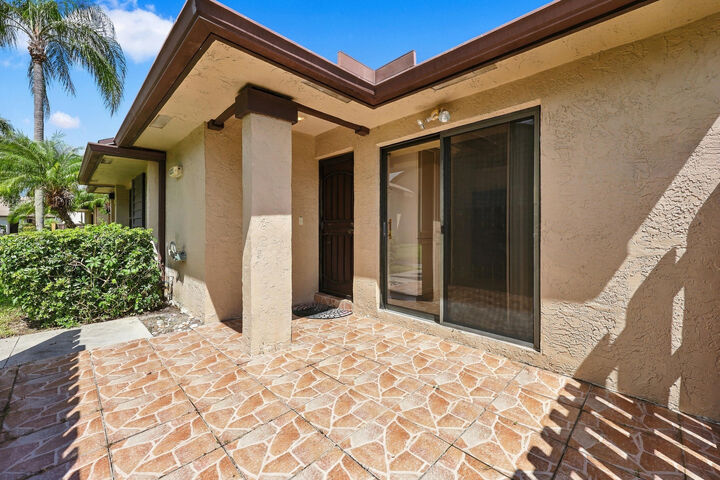
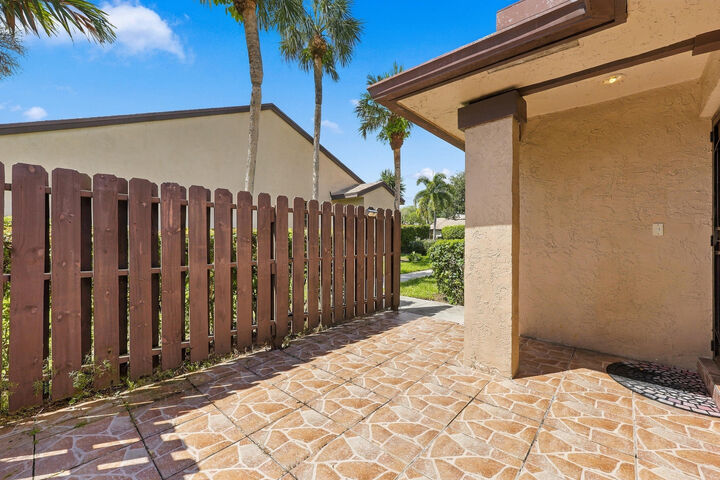
Welcome to this charming one-story villa in the heart of Boca Raton, featuring a beautiful and peaceful water view. This light and bright home offers a spacious open living and dining area, vaulted ceilings, tile flooring, and an abundance of natural light. Relax in the enclosed Florida room while enjoying tranquil lake views, or create the perfect space for entertaining. With a versatile layout and plenty of potential, this home is ready for your personal touch. Located in the desirable Boca Glades community, convenient to shopping, dining, entertainment, and everything Boca Raton has to offer. Come make it your own and fall in love with the view!
MLS #:
B26085288
B26085288
Taxes
$2,525(2025)
$2,525(2025)
Lot Size
1 acres
1 acres
Type
Single-Family Home
Single-Family Home
Building Name
8271
8271
Year Built
1985
1985
Views
Lake, Water
Lake, Water
County
Palm Beach County
Palm Beach County
Community
Boca Glades Condo a Thru D
Boca Glades Condo a Thru D
Listed By
Marysol Rodriguez, Coldwell Banker Realty
Source
BeachesMLS/FlexMLS
Last checked Oct 10 2026 at 7:47 PM GMT+0000
BeachesMLS/FlexMLS
Last checked Oct 10 2026 at 7:47 PM GMT+0000
Bathroom Details
- Full Bathrooms: 2
Interior Features
- Windows: Blinds
- Storage
- Dishwasher
- Microwave
- Range
- Refrigerator
- Dryer
- Washer
- Electric Water Heater
- Laundry: Inside
- Separate Shower
- Split Bedrooms
- Main Level Primary
- Living/Dining Room
- Laundry: Laundry Closet
- Laundry: Washer Hookup
- Electric Range
- Walk-In Closet(s)
- Vaulted Ceiling(s)
- Cathedral Ceiling(s)
- Entrance Foyer
- High Ceilings
- Water Heater
- Laundry: Laundry Room
- Laundry: Electric Dryer Hookup
- Eat-In Kitchen
- Sitting Area In Primary
Subdivision
- Boca Glades Condo A Thru D
Lot Information
- Corner Lot
- Cul-De-Sac
- Interior Lot
- Sprinklers Automatic
- Sprinkler System
- Many Trees
- 1-2 Acres
Heating and Cooling
- Central
- Electric
- Central Air
- Ceiling Fan(s)
Pool Information
- Association
Homeowners Association Information
- Dues: $591/Monthly
Flooring
- Ceramic Tile
- Tile
Exterior Features
- Roof: Shingle
- Roof: Composition
Utility Information
- Utilities: Water Available, Water Source: Public, Sewer Available, Cable Available, Electricity Available
- Sewer: Public Sewer
School Information
- Elementary School: Sunrise Park
- Middle School: Eagles Landing
- High School: Olympic Heights
Parking
- Assigned
- Guest
- Open
Stories
- 1
Living Area
- 1,127 sqft
Location
Disclaimer: Copyright 2026 Beaches MLS. All rights reserved. This information is deemed reliable, but not guaranteed. The information being provided is for consumers’ personal, non-commercial use and may not be used for any purpose other than to identify prospective properties consumers may be interested in purchasing. Data last updated 10/10/26 12:47
